Project Scoping
Understanding project scope, objectives, technical requirements, and applicable standards.
Input Review
Reviewing reference data, input files, CAD standards, and client-specific requirements.
Drafting & Modeling
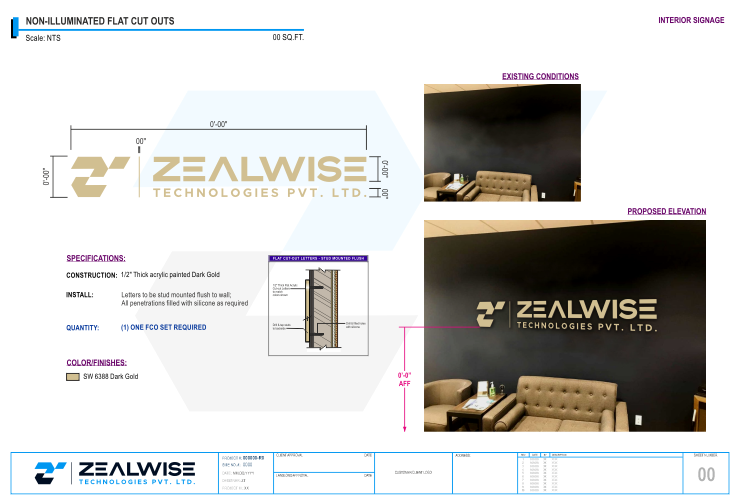
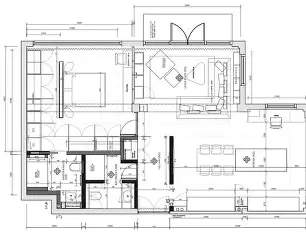
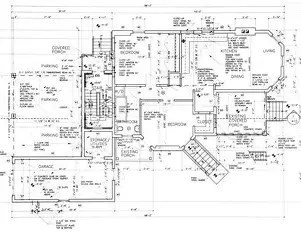
Executing mechanical drafting, mechanical 2D drafting, 3D modeling, sheet metal, or shop drawing tasks with precisionhanical 2D drafting, 3D modeling, sheet metal, or shop drawing tasks with precision.
Internal Quality Check
Multi-level review for accuracy, consistency, standards compliance, and usability.
Client Review
Sharing deliverables for client feedback, implementing revisions, and confirming approval.
Final Delivery & Support
Final delivery with ongoing support for revisions, updates, or additional documentation as required.