Architectural design & drafting, architectural BIM modeling,Construction documentation, 3D visualization, and scan-to-BIM play a critical role in transforming design concepts and site data into build-ready, data-rich documentation that contractors, consultants, and authorities can rely on.
At Zealwise Technologies Pvt. Ltd., we deliver professional architectural design & drafting services to architects, developers, construction companies, design consultancies, real estate developers, and government bodies worldwide. Our team functions as an extension of your internal design department, delivering precise, standards-compliant outputs that reduce risk, rework, and project delays.

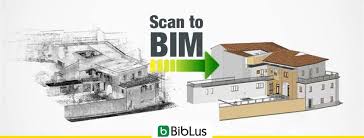
Zealwise delivers end-to-end architectural design & drafting, architectural BIM modeling, construction documentation, 3D visualization, and Scan-to-BIM services — covering the full spectrum of architectural design documentation and modeling needs.
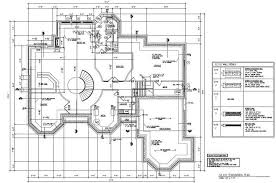
Conceptual layouts, schematic design drawings, 3D massing models, and BIM visuals for client approvals and planning submissions.
Detailed architectural design & drafting, architectural BIM modeling, cross-discipline coordination, and authority submission documentation.
Issued-for-Construction (IFC) drawing sets, BIM-based coordination, clash detection reports, and construction documentation support.
As-built drawings and Scan-to-BIM models updated to reflect final construction, supporting facility management and asset handover.
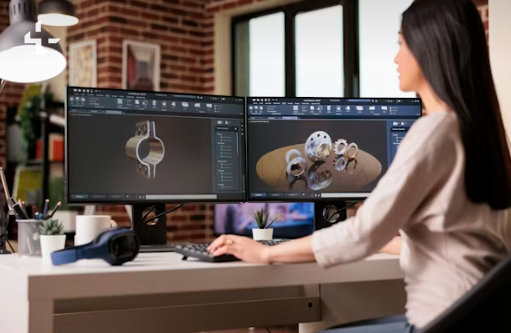
Our architectural design & drafting services are delivered using industry-standard tools and CAD/BIM platforms to ensure accuracy, compatibility, and seamless collaboration with your team
Our delivery approach is structured, transparent, and quality-focused. Every engagement follows a proven six-step workflow to ensure predictable outcomes and consistent deliverable quality.
Zealwise offers flexible engagement options, allowing you to scale architectural drafting and BIM resources based on project demand without long-term hiring commitments.