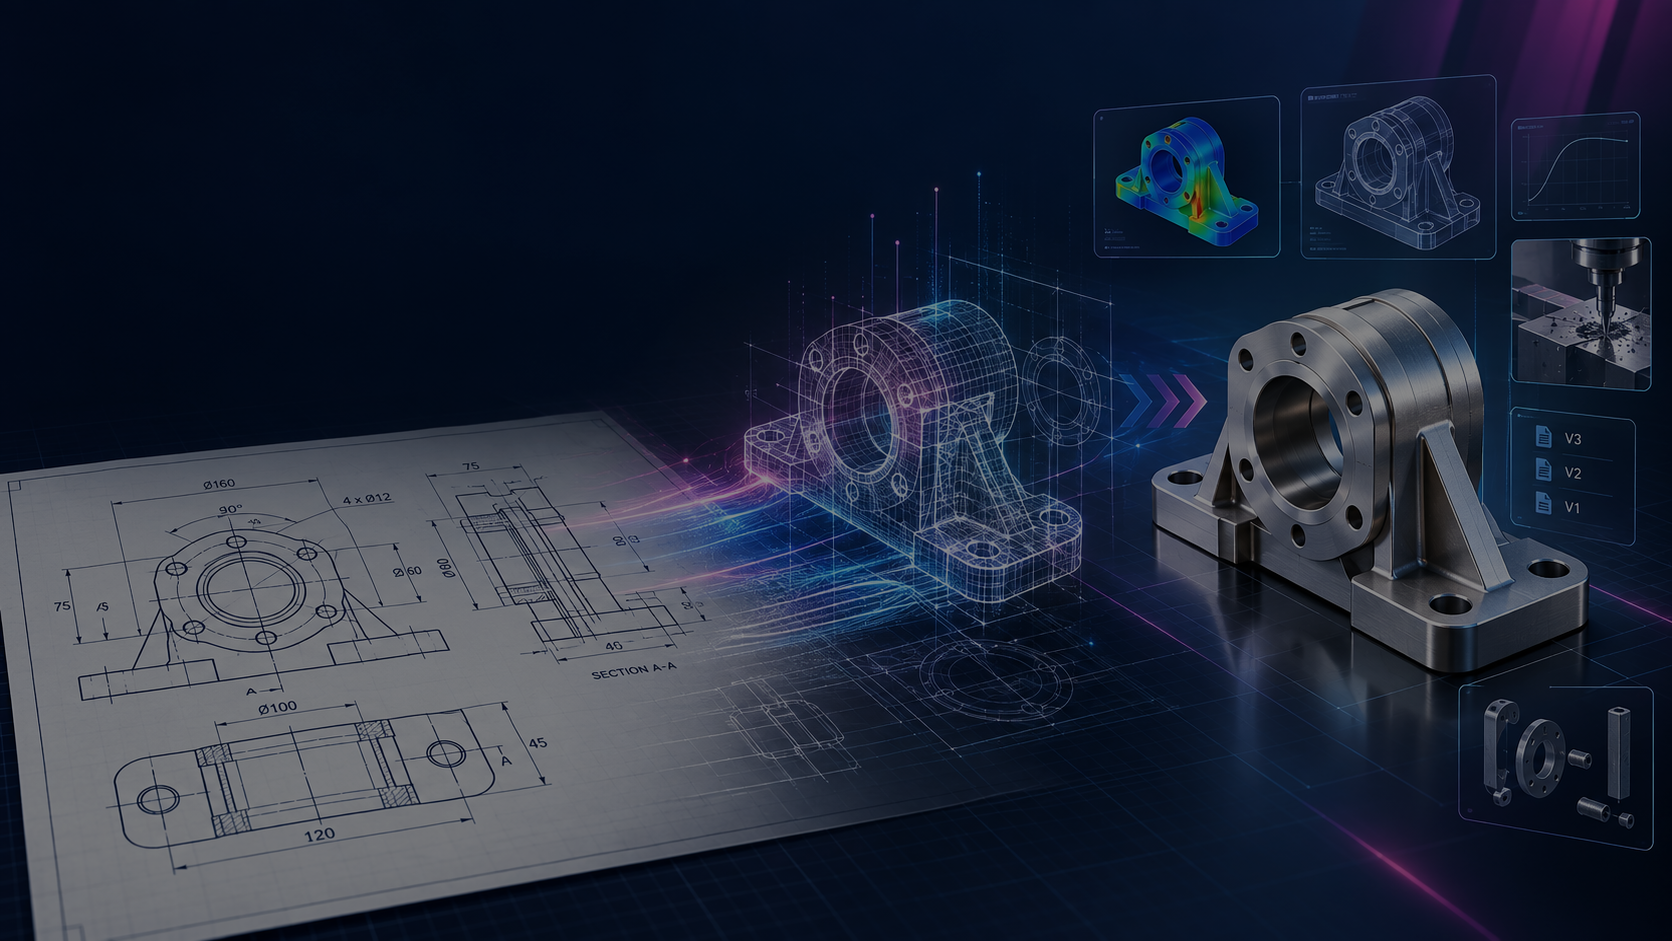
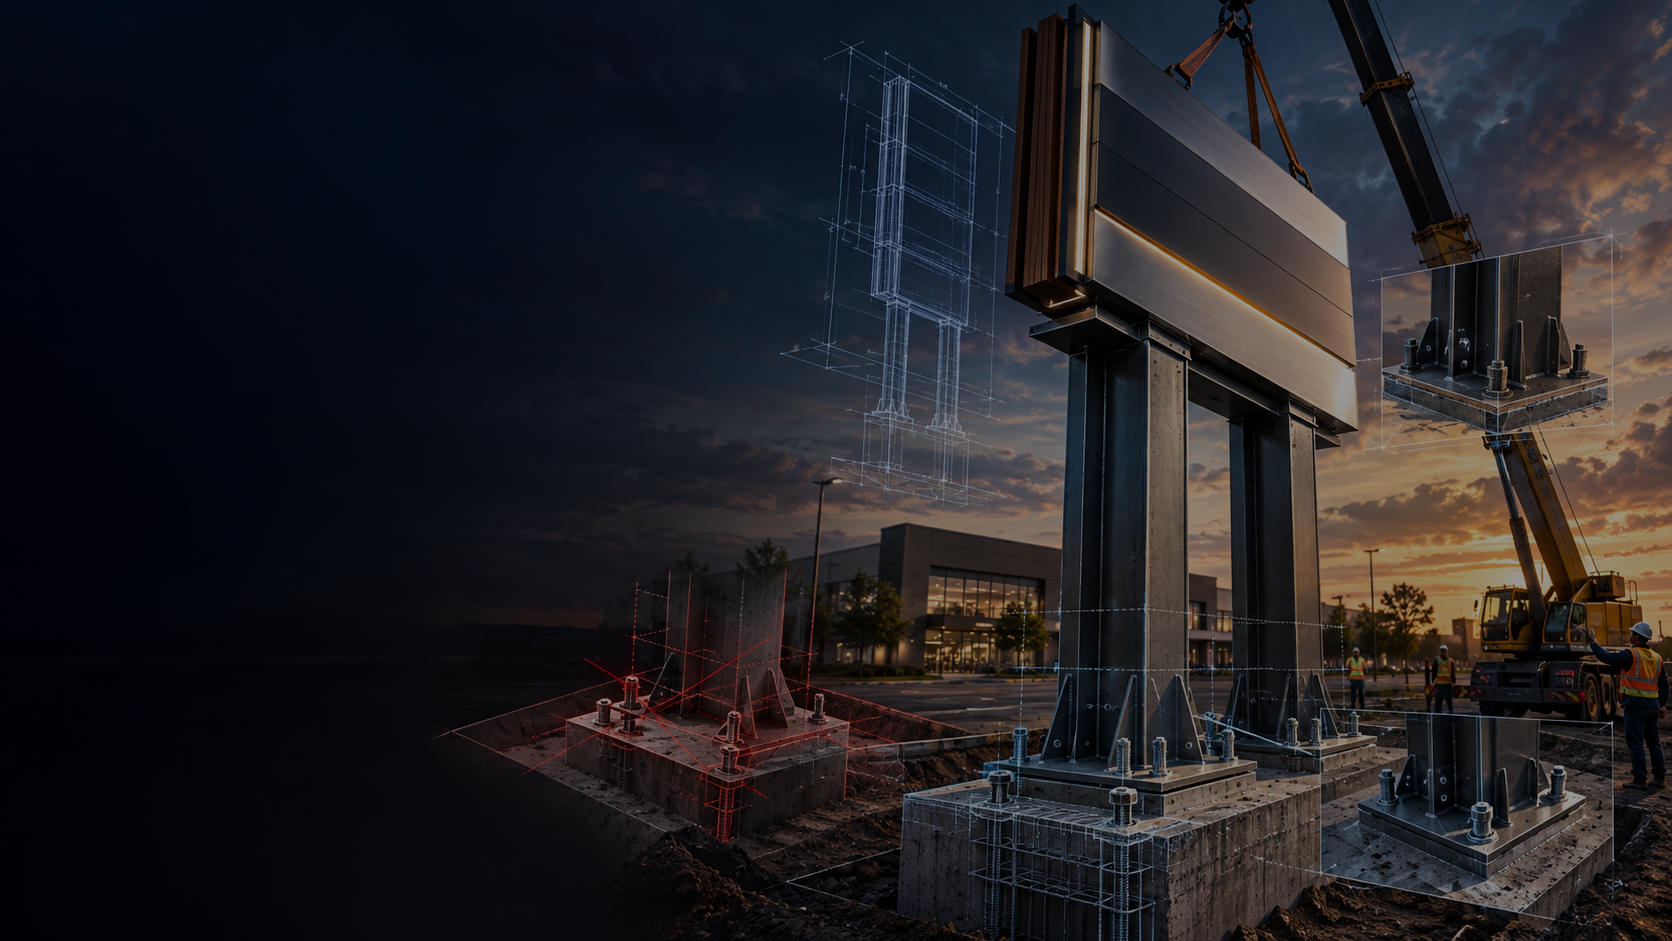
Somewhere in your organization, there is a filing cabinet or a shared drive full of old engineering drawings. Some are paper blueprints from the 1990s. Others are PDF scans, aging AutoCAD files, or hand-drafted as-built drawings that nobody has touched in years.
That archive is not junk. It represents years of design intelligence, geometry, dimensions, tolerances, and construction details that your team will need again. But if those drawings are only on paper or in unreadable formats, you'll lose them when you need them.
CAD conversion, the process of digitizing, reformatting, and migrating legacy drawings into usable, accurate CAD files, is how engineering firms, manufacturers, architects, and construction companies protect that investment. Done correctly, it gives your team instant access to accurate, editable drawings in the tools they already use. Done poorly, it leads to data loss, geometry errors, and expensive rework.
This guide covers everything you need to know about CAD migration, including what it is, why it matters, a clear step-by-step process, common pitfalls to avoid, and best practices to keep your data intact throughout.
What Is CAD Conversion?
CAD conversion is the process of transforming design drawings from one format into another or from a non-digital source into a digital CAD file. It covers a wide range of scenarios that engineering and construction teams encounter regularly:

- Paper to CAD: Hand-drafted or printed blueprints are scanned and redrawn as accurate, editable digital files.
- PDF to CAD: Scanned or exported PDFs of engineering drawings are converted into fully editable 2D CAD files in formats like DWG or DXF.
- Legacy format migration: Old CAD files created in discontinued software (such as MicroStation v7, early AutoCAD releases, or CADDS) are converted into current, supported formats.
- 2D CAD conversion to 3D: Flat engineering drawings are transformed into intelligent 3D models using software like SolidWorks, Revit, or AutoCAD 3D.
- Cross-platform conversion: Files are migrated between different CAD ecosystems, for example, from SolidWorks to CATIA or from AutoCAD to Revit for BIM workflows.
In every case, the goal is the same: preserve the accuracy and intent of the original drawing while making it accessible, editable, and compatible with the tools and workflows your team uses today.
Why CAD Migration Matters More Than You Might Think
Many organizations underestimate the urgency of digitizing their legacy drawings until the moment they need a specific as-built drawing and cannot find a readable version. Here is why proactive CAD migration is a strategic decision, not just an administrative task.
1. Older File Formats Become Unreadable Over Time
CAD software vendors regularly phase out support for older file versions. Modern software may simply fail to open AutoCAD files from the early 2000s, files from discontinued tools, or drawings saved in proprietary formats from vendors that no longer exist. Without conversion, those files become permanently inaccessible.
2. Paper and Scanned Drawings Cannot Be Edited
A scanned PDF of an engineering drawing looks useful but is essentially a photograph. You cannot edit dimensions, extract geometry, or use it directly in a design workflow. Converting it through paper-to-CAD or PDF-to-CAD processes transforms a static image into a living, editable drawing.
3. Legacy Drawings Hold Critical Design Intelligence
As-built drawings, original fabrication details, and historical design files are essential for renovations, retrofits, maintenance, and compliance. Losing access to them means starting over, which is costly and time-consuming, but proper digitization of drawings can completely prevent this.
4. Collaboration Requires Compatibility
Modern engineering projects involve multiple stakeholders: clients, contractors, consultants, and fabricators who may work in different CAD environments. CAD migration into neutral or widely supported formats ensures that everyone on the project can access, review, and build on the same data.
Common Challenges in CAD Conversion Projects

CAD conversion is not simply a matter of opening a file in one application and saving it in another. Each drawing contains layers, geometry, annotations, and metadata that require careful handling. These are the challenges most teams encounter:
- Geometry distortion: Curves, arcs, and complex surfaces do not always translate accurately between formats, particularly when moving from one CAD system's proprietary format to another.
- Loss of parametric data: In 3D CAD conversion, feature-based modeling constraints and parametric relationships may not survive migration, leaving behind static geometry that cannot be easily modified.
- Automated conversion often results in the loss or corruption of dimensions, tolerances, material callouts, revision history, and title block data.
- Poor source quality: Low-resolution scans, smudged paper drawings, or physically damaged blueprints create significant challenges for accurate digitization.
- Volume and scale: Organizations with thousands of legacy drawings face the challenge of managing large-scale migration projects without disrupting ongoing work.
- Layer structure inconsistencies: Drawings converted without attention to layer standards result in files that are technically readable but practically unusable, non-compliant with the standard, and difficult to navigate.
Understanding these challenges before you begin is the first step toward avoiding them. A structured approach, described below, is the most reliable way to navigate each one.
Step-by-Step CAD Migration Process
Successful CAD conversion follows a deliberate sequence. Rushing any of these stages, particularly the audit and validation phases, is where data loss typically occurs.
Step 1: Audit and Inventory Your Existing Drawings
Begin by cataloguing every drawing you have—paper, PDF, legacy CAD files, and scanned images. For each drawing, record its current format, its condition, its relevance to active or future projects, and the target format it needs to be converted into.
During this stage, identify and remove duplicates, archive drawings that are no longer needed, and prioritize conversions based on project urgency. A well-organized audit prevents wasted effort on drawings that do not require migration.

Step 2: Define Output Standards Before You Convert
Decide on your target CAD standards before any conversion begins. This includes the file format (DWG, DXF, RVT, STEP, IFC), layer naming conventions, title block templates, dimension styles, and text standards.
Establishing these standards upfront ensures that all converted drawings are consistent and immediately usable. Skipping this step is the single most common cause of post-conversion cleanup work.
Step 3: Prepare and Clean Source Materials
For paper drawings being converted through paper-to-CAD workflows, source quality directly determines output quality. Scan at a minimum of 300 DPI (600 DPI for highly detailed drawings). Remove physical damage, straighten skewed scans, and correct contrast issues before conversion begins.
For legacy CAD files, run a pre-migration assessment to identify broken references, missing fonts, external dependencies, and corrupted elements that will cause problems during conversion.
Step 4: Choose the Right Conversion Method
There are two primary approaches to CAD conversion, and the right choice depends on the complexity and quality of your source drawings.
- Manual re-drafting: A CAD drafter traces and recreates the drawing from scratch using the original as a reference. This method produces the highest accuracy and is essential for complex mechanical drawings, structural details, and drawings where dimensions must be precisely re-established.
- Semi-automated conversion: Software tools convert raster images or PDFs into vector linework, which a drafter then reviews, corrects, and cleans up. This approach is faster for large volumes of simpler drawings but always requires manual quality control.
For 2D CAD conversion involving complex geometry or annotations, manual re-drafting with an experienced drafter will almost always produce superior results compared to automated tools alone.
Step 5: Convert and Reconstruct Drawing Intelligence
During the conversion itself, ensure that all meaningful drawing content is rebuilt, not just geometry. This includes dimension strings, text, hatching, layer structure, blocks and symbols, title block information, and revision history.
For 3D CAD conversion projects, pay particular attention to assembly relationships, mating constraints, and parametric features. Losing these during migration turns a usable 3D model into a static shape that must be rebuilt before it can be modified.
Step 6: Quality Control—Never Skip This Stage
Every converted drawing must go through a structured quality assessment before it is approved for use. A reliable QC process compares the output directly against the original drawing across the following criteria:
- Dimensional accuracy: Key measurements in the converted file must match the original exactly.
- Geometry integrity: All lines, arcs, curves, and shapes must be clean, closed, and correctly formed.
- Annotation completeness: All text, dimensions, notes, and symbols must be present and legible.
- Layer compliance: The output must conform to the target layer standards defined in Step 2.
- File usability: The converted drawing must open cleanly in the target software with no missing references, fonts, or external dependencies.
A two-stage QC process, first by the drafter and then by an independent reviewer/expert, significantly reduces the potential errors reaching the end users.
Step 7: Organize, Archive, and Deliver
Once drawings pass quality control, organize them into a logical folder and naming structure that your team will maintain going forward. Store both the original source files and the converted outputs. Document the conversion process: what was converted, when, by whom, and to what standard, defining a clear audit protocol.
Best Practices for CAD Conversion Projects
Teams that consistently achieve accurate, low-rework CAD conversions follow a small number of practices that make an outsized difference in outcomes.
- Always preserve originals: Never overwrite or discard source files. Maintain them as a reference throughout the conversion and afterward as a permanent archive.
- Use neutral formats for cross-platform work: When drawings need to be shared across different CAD environments, formats like STEP, IGES, and IFC preserve geometry without proprietary dependencies.
- Run a pilot conversion first: Before committing to a large-scale CAD drafting services engagement, convert a representative sample of drawings. This surfaces problems in your workflow before they affect the full project.
- Match drafter expertise to drawing complexity: Straightforward floor plans or layout drawings can be converted quickly. Precision mechanical drawings, complex structural details, or as-built drawings for active facilities require experienced CAD professionals.
- Document your conversion standards: Written standards for layers, naming, title blocks, and output formats prevent inconsistency across large projects and create a reference for future conversions.
- Establish a revision system from day one: Converted drawings should enter your standard document management and version control process immediately. An uncontrolled conversion output is almost as problematic as the legacy file it replaced.
Common Mistakes to Avoid
Even experienced teams tend to make mistakes. Knowing them in advance helps you avoid the rework and the cost associated with it.
- Relying entirely on automated conversion: Automated tools are quick, but they do not understand design intent. They will misinterpret annotations, create open geometry, and miss critical details. Always include human review.
- Skipping the audit phase: Converting every drawing without reviewing relevance first wastes significant time and budget. Many legacy archives contain outdated or superseded drawings that do not need to be migrated.
- Converting without defined output standards: Drawings converted without a layer structure, naming convention, or format standard cannot be integrated into a live project without extensive cleanup.
- Using low-resolution scans: Scanning paper drawings at 72 or 150 DPI produces images with insufficient detail for accurate conversion, particularly for fine dimensions and small text.
- Treating conversion as a one-time event: Drawing archives grow over time. Establishing a repeatable, documented conversion process instead of treating it as a one-time project significantly reduces long-term efforts.
When to Outsource CAD Conversion vs. Handle It In-House
Many organizations have in-house CAD capability but still benefit significantly from outsourcing large or specialized CAD conversion projects. Consider outsourcing when:
- Volume is high: Hundreds or thousands of drawings need to be converted within a defined timeframe, which would divert your internal team from active project work.
- Specialized expertise is needed: Certain conversion types, such as scan-to-BIM, cross-platform 3D CAD conversion, or engineering drawings in specialized domains, require skills that are difficult to maintain in-house.
- Turnaround time is critical: An experienced outsourced CAD drafting team working across time zones can deliver conversions overnight, compressing timelines that would otherwise stretch over weeks.
- Quality accountability matters: Professional CAD conversion services operate with defined QC processes, revision policies, and delivery standards—a level of rigor that ad hoc in-house conversion often lacks.
The economics are straightforward: the cost of a professional conversion is almost always lower than the cost of rework that results from inaccurate drawings reaching the construction or fabrication stages.
Conclusion: Your Legacy Drawings Deserve Better Than a Filing Cabinet
CAD conversion is a vital investment in an engineering or construction organization's efficiency, even if it isn't glamorous. Accurate, accessible, standardized drawings reduce rework, accelerate project timelines, and protect the design knowledge your team has accumulated over years of work.
Whether you are converting paper blueprints to CAD, migrating files from a legacy platform, processing a backlog of PDF to CAD conversions, or transitioning from 2D to 3D CAD, the principles are consistent: audit first, set clear standards, use the right conversion method for each drawing type, and never skip quality control.
Follow these steps, and your legacy drawings stop being a liability sitting in a cabinet; they become a reliable, accessible asset driving your next project forward.
Need Help with CAD Conversion or Legacy Drawing Migration?
Zealwise provides professional CAD conversion and drafting outsourcing services for engineering, architecture, signage, and construction firms worldwide. Our experienced team handles paper to CAD, PDF to CAD, legacy file migration, 2D drafting, and 2D-to-3D CAD conversion with guaranteed quality control and rapid turnaround.
Start with a free 30-day trial; no credit card required.
FAQs:
1. What is CAD conversion, and why is it important?
- CAD conversion is the process of transforming paper drawings, PDFs, legacy CAD files, or other design formats into accurate, editable CAD files. It helps preserve valuable engineering data, improves accessibility, supports modern design workflows, and reduces the risk of losing critical information stored in outdated formats.
2. How can legacy drawings be converted to CAD without losing data?
- Legacy drawings can be migrated safely by auditing the original files, defining CAD standards before conversion, preserving source files, selecting the appropriate conversion method, and performing structured quality control. Dimensions, geometry, annotations, layers, title blocks, and other important drawing information should be verified against the original.
3. Can paper drawings and PDFs be converted into editable CAD files?
- Yes. Paper drawings and PDFs can be converted into editable CAD formats such as DWG or DXF. Depending on the quality and complexity of the source, the process may involve manual re-drafting or semi-automated conversion followed by manual review and correction.
4. What are the most common challenges in CAD migration?
- Common CAD migration challenges include geometry distortion, loss of dimensions or annotations, missing parametric data, inconsistent layer structures, poor-quality source drawings, and compatibility issues between CAD platforms. Proper planning and quality control help minimize these risks.
5. What is the difference between 2D and 3D CAD conversion?
- 2D CAD conversion typically involves transforming paper drawings, PDFs, or legacy files into editable digital drawings. 3D CAD conversion involves creating or migrating three-dimensional models while preserving important geometry, assembly relationships, constraints, and other model information required for future modifications.
6. When should you outsource CAD conversion services?
- CAD conversion is worth outsourcing when an organization has a large volume of legacy drawings, requires specialized CAD expertise, needs faster turnaround, or requires a structured quality-control process. Outsourcing can also help internal engineering teams focus on active projects instead of time-consuming drawing conversion work.