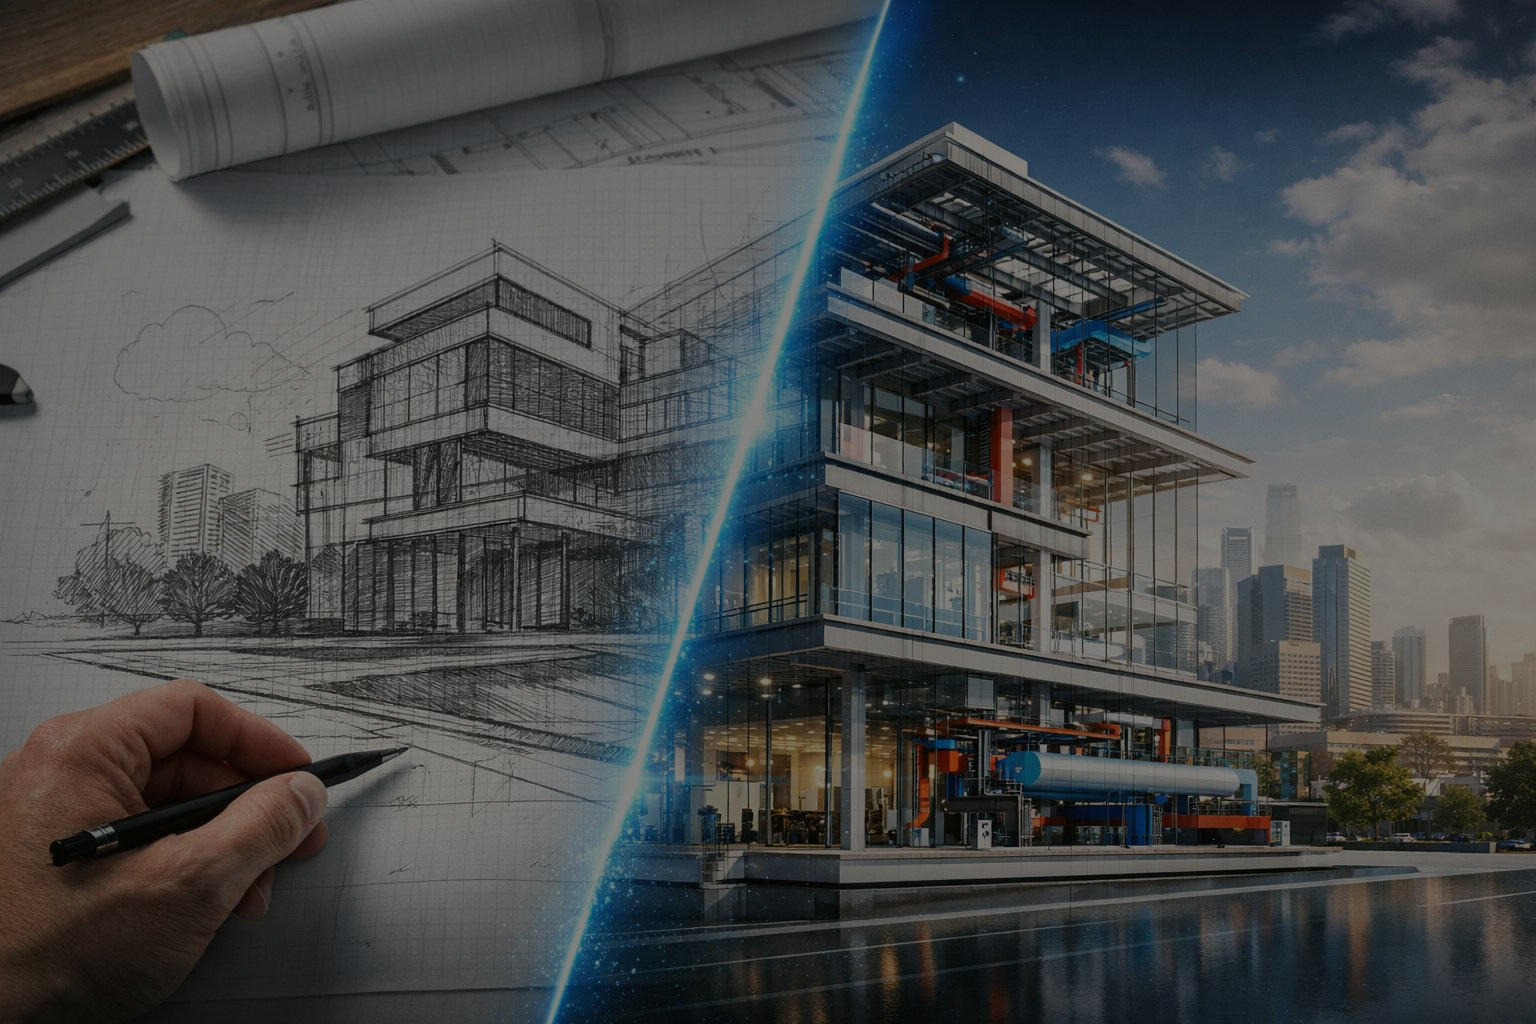
The signage industry has always operated at the intersection of visual communication and engineered fabrication. A sign is not merely a graphic; it is a structure, a material choice, a lighting decision, and a spatial object that must coexist with an environment before it is ever manufactured. For decades, flat mockups, material swatches, and hand-drawn renderings addressed that pre-production communication challenge. The results were often approximate, the client's expectations frequently misaligned, and revision cycles expensive.
3D visualization has fundamentally changed that dynamic. When clients can see a photorealistic, spatially accurate rendering of a sign in its real-world context before a single component is fabricated, the entire sales and approval process transforms. Uncertainty collapses. Decision-making accelerates. And the gap between what was promised and what was delivered closes dramatically.
The Approval Problem in Signage Sales
Signage projects involve a long chain of stakeholders—brand managers, architects, facilities teams, local planning authorities, and end clients—each with different visual literacy and different standards for approval. A 2D elevation drawing may satisfy a structural engineer but leave a retail brand manager unable to assess whether the sign truly reflects their identity in the proposed space.
This disconnect has historically generated costly revision cycles. Changes requested after fabrication begins or, worse, after installation carry disproportionate costs in labor, materials, and scheduling disruption. The root cause is almost always a failure of pre-production visualization, not a failure of technical execution.
3D visualization directly addresses this failure point. When a client can review a rendered sign on a building facade, in a retail environment, or at ground level on a streetscape, they are reviewing the actual outcome rather than an abstraction of it. Their feedback becomes specific, actionable, and final rather than tentative and iterative.
What 3D Visualization Delivers in Signage Engineering
Effective 3D visualization for signage is not simply artistic rendering. It is engineering-informed visualization that accounts for structural geometry, material properties, illumination behavior, and environmental context simultaneously.

Illuminated signage, for example, behaves very differently in a photorealistic render than it does in a flat lighting diagram. The spread of LED backlighting through acrylic faces, the halo effect of reverse-lit channel letters, and the visible light gradient across an illuminated panel are all conditions that affect client perception of the final product. 3D visualization accurately simulates these effects, setting precise expectations before committing to fabrication investment.
Material finishes brushed aluminum, powder-coated steel, dibond composites, and vinyl wraps read differently in natural and artificial light. In a 3D render, a client can evaluate how a brushed stainless steel faceplate will read at noon versus at dusk, or how a dark-colored sign will perform against a light masonry facade. These decisions directly affect specification choices, so it’s best to make them in the visualization phase rather than on the installation site.
Accelerating the Sales Cycle with Visual Confidence
From a commercial perspective, 3D visualization functions as a sales tool as much as an engineering one. When a sign company presents a photorealistic, context-accurate rendering to a client, the conversation shifts from 'we think this will look like' to 'this is what you will receive.' That shift fundamentally changes the psychology of the sales process.

Clients who can clearly see the proposed outcome are more likely to approve with confidence and less likely to request post-approval revisions. When visualization removes ambiguity, it dramatically compresses the time between the initial proposal and signed approval contract, a metric that directly impacts project profitability.
For competitive tendering, where multiple sign companies are proposing solutions to the same client, the quality of 3D visualization often becomes a differentiating factor independent of price. A proposal supported by high-quality, contextually accurate 3D renders communicates professionalism, technical competence, and attention to the client's environment in a way that flat drawings or basic sketches cannot match.
Design Validation Before Fabrication
Beyond client-facing sales applications, 3D visualization serves a critical internal engineering function: design validation before production commitment. When a sign is modeled in three dimensions, fabrication constraints become visible at the design stage rather than at the shop floor.
- Structural clearances between sign components and mounting substrates can be verified.
- Cable routing and electrical connections can be planned within the sign geometry.
- Weight distribution and mounting point placement can be assessed for structural adequacy
- Panel alignment and joint details can be reviewed for aesthetic consistency.
- Dimensional compatibility with architectural features can be confirmed.
Each of these validations, when conducted in the visualization phase, prevents costly fabrication errors that would otherwise only surface during assembly or installation.
3D Visualization Across Signage Types
3D visualization applies beyond large-format architectural signage. Across the full spectrum of signage types, wayfinding systems, retail brand installations, monument signs, vehicle wraps, digital display housings, and interior environmental graphics, 3D modeling and rendering provide value at both the design development and client communication stages.
Wayfinding systems, in particular, benefit enormously from 3D spatial modeling. The effectiveness of a wayfinding system depends on sightlines, spatial hierarchy, and environmental integration—dimensions that are simply not assessable in 2D. A 3D walkthrough or rendered sequence showing a visitor's journey through a space allows designers and clients to validate legibility, positioning, and aesthetic coherence before any fabrication begins.
The Competitive Edge of Visualization-Led Proposals
The signage market is competitive, and differentiation on price alone is a race to the bottom. Sign companies that lead with high-quality 3D visualization are not just presenting a better-looking proposal; they are demonstrating a level of design process maturity and client-centricity that commands premium positioning.
Visualization-led proposals reduce the client's perceived risk. When a client can see exactly what they are approving, they feel more confident, they commit faster, and they are less likely to introduce late-stage changes that compress fabrication schedules and erode project margins. That outcome benefits both parties, and it results entirely from investing in visualization capability before the sale.
Zealwise Perspective
At Zealwise Technologies, we deliver 3D visualization for signage engineering as a technically grounded service that integrates drafting precision with photorealistic rendering capability. Every visualization is built from accurate 3D geometry, engineered to reflect real material behavior, and contextually positioned in the client's actual environment. The goal is not visual impressiveness alone; it is client clarity, design validation, and fabrication confidence that translate directly into faster approvals and fewer production surprises.
Conclusion
The shift to 3D visualization in signage sales is not a cosmetic upgrade; it is a structural improvement in how design intent is communicated, how client decisions are made, and how production errors are prevented. In an industry where the cost of a single post-fabrication revision can erase the margin on an entire project, the ability to resolve uncertainty before production begins is a significant competitive and financial advantage.
Sign companies that embed 3D visualization into their standard workflow are not simply offering better-looking proposals. They are delivering a fundamentally more reliable, more efficient, and more client-centric project experience, and that is what differentiates category leaders from the rest of the market.
FAQs:
1. How does 3D visualization help signage companies win more clients?
- 3D visualization helps signage companies win more clients by presenting realistic representations of proposed signs before fabrication. Clients can see how signage will look on building facades, retail spaces, and other environments, making it easier to evaluate designs, understand material finishes, and approve proposals with confidence. It also helps signage companies demonstrate technical expertise and differentiate their proposals from competitors.
2. Why is 3D visualization important before signage fabrication?
- 3D visualization is important before signage fabrication because it allows designers and engineers to validate sign dimensions, structural clearances, mounting points, material finishes, and lighting effects before production begins. Identifying potential design issues early helps minimize fabrication errors, reduce costly revisions, and improve coordination between design and production teams.
3. How does 3D signage rendering improve client approval processes?
- 3D signage rendering improves client approvals by showing realistic representations of proposed signs in their intended physical environments. Instead of interpreting technical drawings or flat mockups, clients can evaluate the actual visual concept, including proportions, materials, placement, and illumination. This reduces uncertainty and helps stakeholders provide clearer feedback.
4. What is the difference between 2D signage drawings and 3D signage visualization?
- 2D signage drawings communicate technical information such as dimensions, elevations, layouts, and fabrication details. In comparison, 3D signage visualization presents a three-dimensional representation of the sign, showing its depth, materials, lighting, proportions, and placement within a real-world environment. Both serve different purposes, but combining them supports better design communication and engineering validation.
5. Which types of signage benefit most from 3D visualization?
- Architectural signage, illuminated channel letters, retail signage, monument signs, wayfinding systems, vehicle wraps, digital display housings, and interior environmental graphics can all benefit from 3D visualization. It helps evaluate their appearance, spatial positioning, lighting behavior, and integration with surrounding architecture before fabrication and installation.
6. How can signage companies reduce project costs using 3D visualization?
- Signage companies can reduce potential project costs by using 3D visualization to identify design inconsistencies and fabrication challenges before production. It helps validate structural clearances, cable routing, mounting arrangements, panel alignment, and material specifications. Resolving these issues during the design stage can reduce rework, material wastage, installation changes, and project delays.